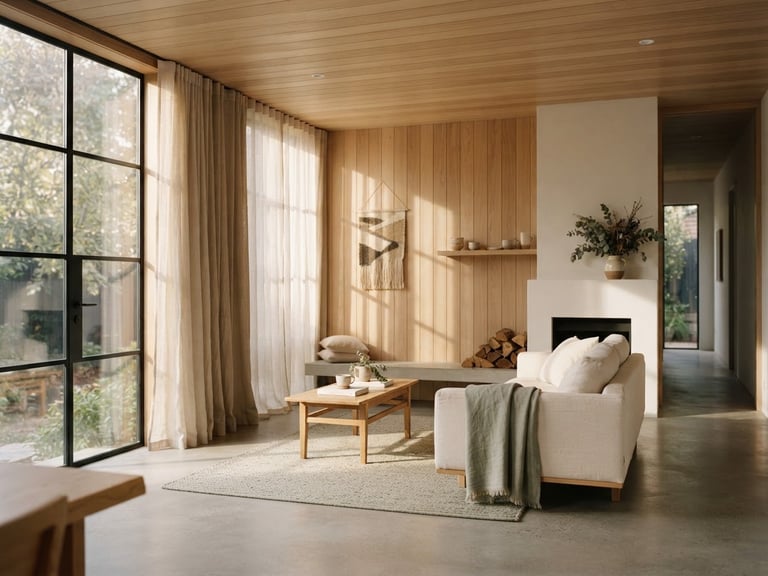
Rooms designed for sensory regulation
We shape restorative physical environments that quiet the nervous system. By integrating spatial volume with tactile grounding, we construct sanctuaries for deep focus and mental recovery.
Three pillars of quiet
Our integrated methodology addresses both physical layouts and mental states to cultivate true sensory relief.
Mindfulness Programs
Spatial Design
Custom Experiences
Custom sensory practices and environmental alignment protocols designed to ground your daily routine within your physical space.
Architectural planning that optimizes light, volume, and raw textured stone to eliminate modern digital fatigue and sensory overload.
Tailored restorative retreats and sensory workshops engineered specifically for high-stress professionals seeking a deliberate pause.
Our structured path
Sensory Assessment
Spatial Calibration
Integration Practice
We analyze your current environment's light, acoustic profile, and layout to identify sources of cognitive friction and overstimulation.
We draft custom spatial layouts using natural materials, raw textures, and balanced lighting to physically regulate your nervous system.
We deliver tailored mindfulness protocols that align your daily habits directly with your newly calibrated restorative environment.
Begin your spatial calibration
Step away from sensory noise. Schedule a direct consultation with our St. Petersburg studio to design your dedicated sanctuary.
THE QUIET REALM
Spatial silence. Sensory architecture.
Home-About-Services-Contact
St. Petersburg
info@the-quiet-realm.us
+1 (324) 693-0156
7901 4th Street North, St. Petersburg, FL 33702
© 2026 THE QUIET REALM-THE QUIET REALM LLC | File #L25000544190
Spatial silence. Restorative volume.